
Air-Conditioning Installation
Air-Conditioning Installation Enquiries for Homes and Commercial Premises
Cooling and air-conditioning installation discussions for homes, offices, commercial premises and comfort-focused property environments.
Service overview
Air-conditioning installation enquiries for domestic and commercial spaces
Air-conditioning installation enquiries should be reviewed around property type, cooling requirements, system suitability, placement, access, electrical and refrigerant-related expectations, certification requirements and service scope.
Air-conditioning installation covers split systems, multi-split configurations, indoor unit placement, outdoor unit positioning, electrical supply requirements, refrigerant pipework routing and condensate drainage. Certification requirements related to refrigerant handling and electrical connections are relevant considerations for any cooling installation.
For homes, offices, retail premises and commercial spaces, cooling system discussions should address room dimensions, heat load, aesthetic requirements, access for outdoor unit placement, and operational expectations before any installation is agreed.
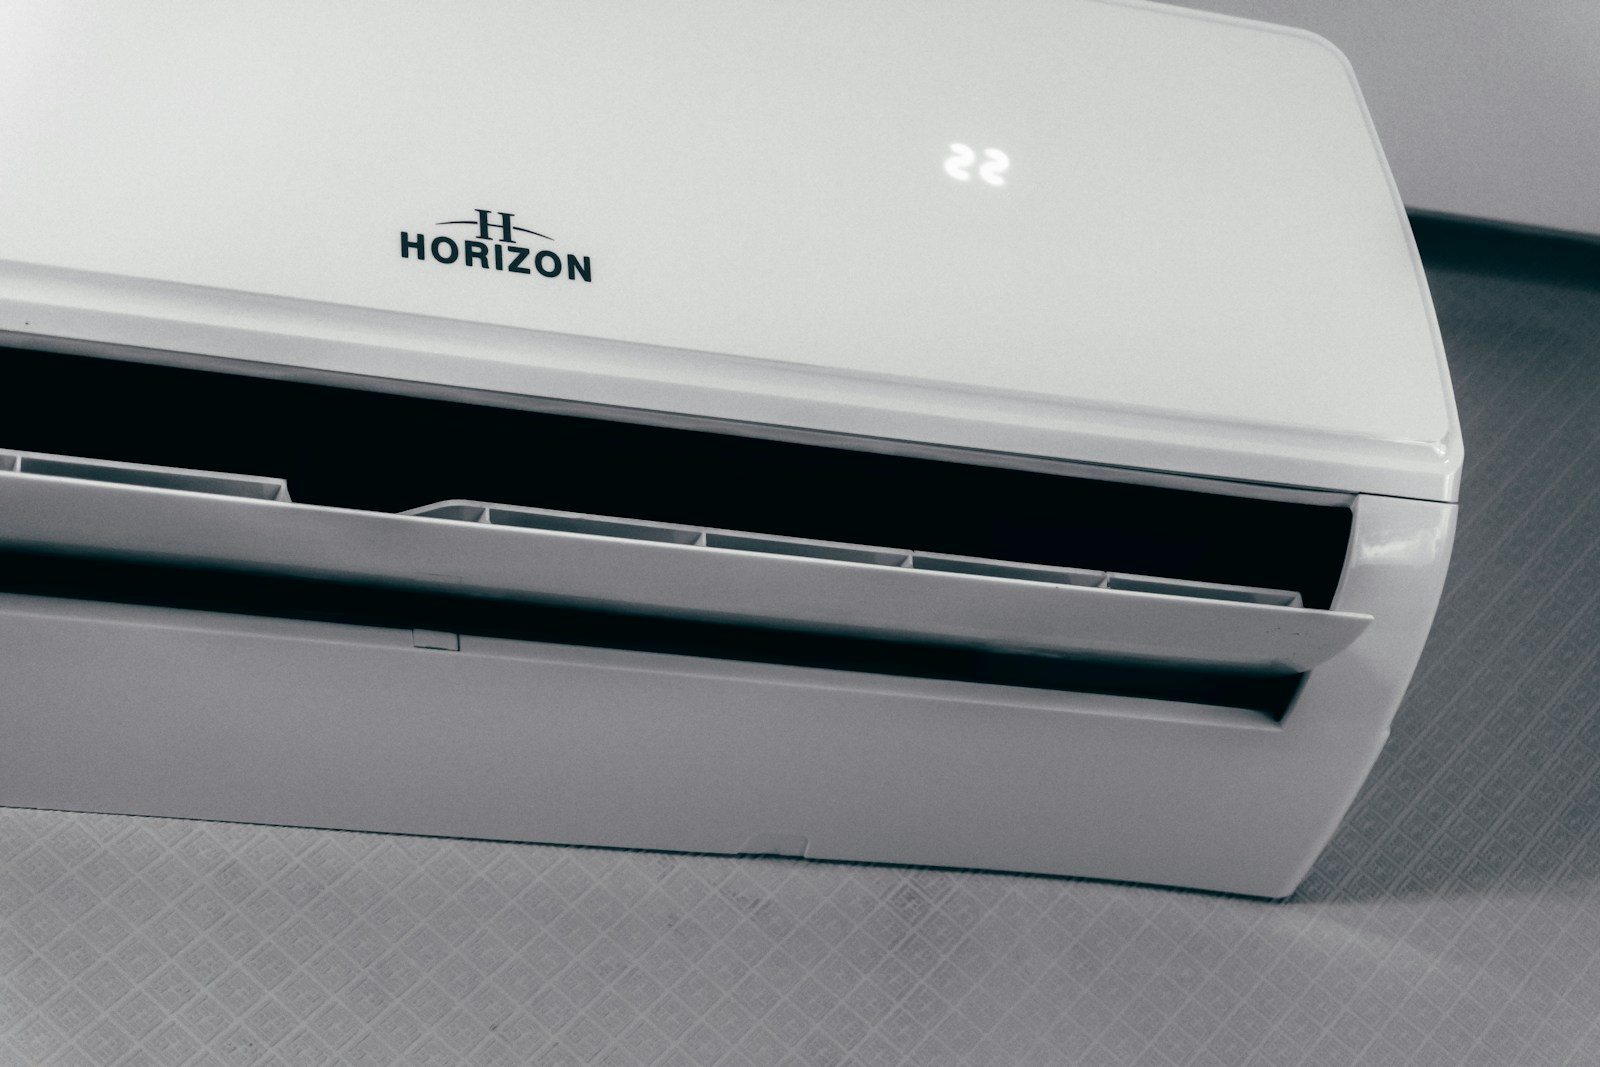
Air-conditioning enquiry areas
- Split system air-conditioning
- Multi-split system enquiries
- Indoor unit placement planning
- Outdoor unit positioning
- Refrigerant pipework routing
- Domestic home cooling
- Commercial premises cooling
- Office and workplace air-conditioning
Installation planning
What air-conditioning installation enquiries should cover
Property and room type
Space dimensions, layout, heat load and intended usage help determine appropriate system capacity and configuration.
System type selection
Single split, multi-split or other system configurations appropriate to the property and comfort requirements.
Placement and aesthetics
Indoor unit height, position and airflow direction relative to room layout, furniture and occupancy zones.
Outdoor unit location
External placement options, building access, structural support, noise considerations and regulatory restrictions.
Electrical and refrigerant requirements
Electrical supply needs, refrigerant pipe routing, certification expectations and any compliance requirements.
Condensate drainage
Drainage route for condensate removal from indoor units — an often overlooked but important installation consideration.
Air-conditioning installation scope note
Air-conditioning installation enquiries should be reviewed around property type, cooling requirements, system suitability, placement, access, electrical and refrigerant-related expectations, certification requirements and service scope. F-Gas, REFCOM, electrical certification or refrigerant handling authorisation are not claimed unless specifically confirmed.
Related services
Other PlumbTherm Systems service areas
Responsible Regulated Work Notice
PlumbTherm Systems does not claim Gas Safe registration, F-Gas certification, REFCOM registration, electrical certification, heat pump certification, boiler manufacturer accreditation, emergency callouts, 24/7 service, guaranteed response times, warranty cover, insurance cover, commercial contracts or national coverage unless confirmed directly in writing.
Systems Enquiry
Need plumbing, heating or air-conditioning installation scoped around a property?
PlumbTherm Systems LTD supports installation enquiries for homes, managed properties and commercial premises. Discuss system requirements, access, regulated work expectations and installation scope directly.